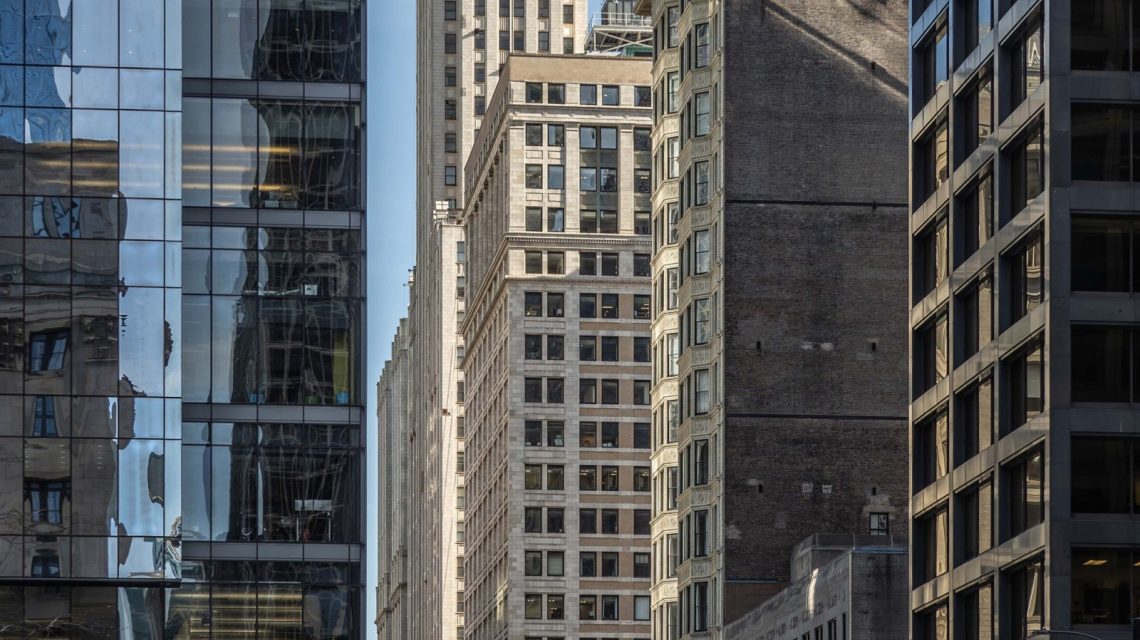
Chicago’s Pittsfield Building: Once a towering office space, is set for a transformation into residential apartments. Located at Washington Street and Wabash Avenue in Chicago’s bustling Loop, the Gothic Revival skyscraper was completed in 1927. Standing 38 stories tall, it was one of the defining elements of the city’s skyline during its heyday.
The building, originally designed by Graham, Anderson, Probst, and White, housed numerous doctors’ and dentists’ offices. Now, it is poised for a new chapter as a mixed-use residential complex. Pappageorge Haymes Partners, a Chicago-based architectural firm, leads the restoration project, adding 214 new apartments including affordable housing, to the already existing 228 units.
Chicago’s Pittsfield Building is undergoing one of the largest historic terra cotta façade restorations in the United States.
This transformation is among various adaptive reuse projects gaining traction, akin to the notable conversion of New York City’s Flatiron Building into private residences.
A Landmark Restoration
The exterior of the Pittsfield Building is significant, with polished black granite at street level and gray terra cotta above. The structure’s Gothic ornamentation enhances its appeal at various points including its lower floors, setbacks, and crown.
Restoration work commenced in June. Architect Robert Harris, from Pappageorge Haymes Partners, indicated that the project is a comprehensive, multi-million dollar effort. He highlighted the historical importance of the façade, noting it as one of the era’s finest terracotta clad high-rise examples.
Chicago Landmark status is pivotal to the endeavor, requiring the preservation of essential historic elements such as the façade and various internal features.
Preserving Artistry and Craftsmanship
The Pittsfield Building boasts several remarkable features including ornate coffered ceilings, cast-bronze elevator doors, and marble finishes. Harris emphasized that these elements resonate with craftsmanship rarely seen today.
Harris illustrated how historic designs combined precision and craftsmanship in the absence of modern technologies. Now, digital tools assist in bridging past architecture with contemporary construction, facilitating real-time visualization and coordination.
Balancing Preservation with Modernity
Converting an office tower into residential spaces brings challenges. The project aims to balance preserving historical facets and delivering modern apartments competitive in the current market. This includes updating windows and building systems while preserving key architectural attributes.
The vision includes diverse uses like retail spaces, event venues, and possibly a public museum, blending modern living with historic preservation.
Contact Newsweek for architecture or design-related stories: [email protected]
 U.S. Housing Market Faces Challenges Amid Rising Costs and Changing Trends
  Neighbors Battle Unlawful Construction as Chicago’s Historic Wacker House Faces Alteration Challenges
  Home Equity Loans: A Viable Option for Borrowing Large Amounts
  Why a Mortgage Rate Lock Is Smart This September
  San Francisco Experiencing Housing Market Surge Amid AI Boom
  Northbrook Village Board Sends Shopping Center Redevelopment to Plan Commission