Joshua Leibner and Katherine Henninger are advocates of frugal living. Henninger, an English professor at Louisiana State University, reflects, “Josh will drive across town to use a Groupon while art is the only thing he doesn’t mind spending on.” When the couple opted to construct an accessory dwelling unit (ADU) next to their Northeast Los Angeles home, the final expense was unexpected.
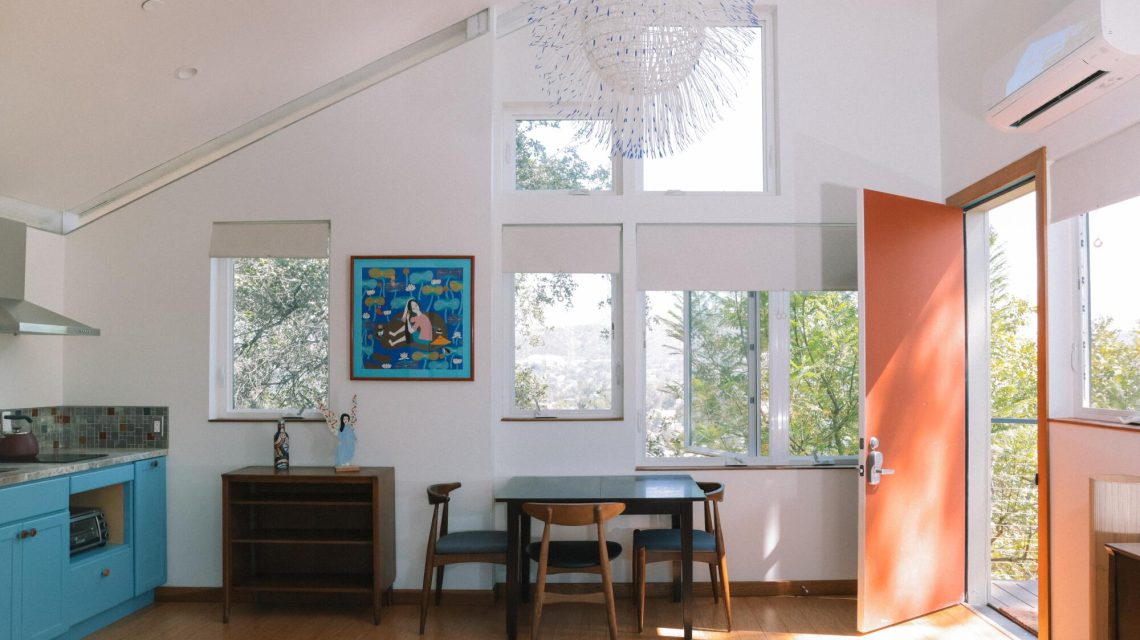
Initially anticipating a cost of around $300,000, they found themselves spending nearly $600,000. Leibner explains, “If we had known it would be that expensive, we would not have proceeded.” Despite the cost, vaulted ceilings and clerestory windows lend an airy feel to the 400-square-foot studio.
Their journey began seven years after purchasing their Midcentury Modern home. The 1,300-square-foot residence had been on the market for 10 months before they acquired it for $615,000 in 2011. Henninger recalls, “We were fortunate to buy the house, which boasts a semicircular floor plan reminiscent of a John Lautner design.”
The motivation for adding an ADU was its versatility for family use or rental purposes. Leibner states, “We wanted a space that could serve us and others, ideally offering an artistic and comfortable living experience.” The couple’s three-bedroom home is perched on a ridgeline, necessitating the ADU to be built on the site of their two-car detached garage.
Upon seeing architects Brennan Buck and David Freeland’s work at the Smithsonian’s Renwick Gallery, they engaged FreelandBuck to design their ADU in 2018. Because their existing semicircular home precluded a square structure, the architects crafted an innovative vertical studio. The design includes a pitched roof that “floats over the shared space between the two homes,” and incorporates terraced decks.
Though just 400 square feet, the studio features various niches, including a kitchenette, sleeping loft, living room, and bathroom. Strategic window placement allows a soothing cross-breeze. Leibner notes, “High ceilings make the place feel much larger.” Their artwork collection and a unique pendant light enhance the space.
The light fixture reflects their travels, as Henninger explains, “We picked up the pendant light in Cambodia 20 years ago while working for a nonprofit.” The garage renewal facilitated its display, enhancing their home’s artistic charm.
Despite close proximity, privacy is maintained between the home and ADU, aided by the original house’s orientation. The pandemic significantly influenced project costs. Supply chain disruptions led to spikes in window and lumber prices. Ultimately, the couple adapted by subcontracting and doing some work themselves, such as the kitchen and bathroom tiling.
Public engagement in the project included repurposing garage materials through Craigslist and community groups. Architects viewed it as a unique community connection approach.
Temporarily renting their home, the couple is caring for relatives on the East Coast. They aim to return to their Los Angeles home soon. Henninger emphasizes, “This is our home, enriched with investment and love.” Leibner highlights, “The ADU offers income to support its costs.”
 Sports Highlights and Insights: Recent Events Wrap-Up
  Overcoming Chronic Lateness with Effective Strategies
  Annual Tribune Holiday Cookie Contest Celebrates 40 Years
  Rising Trends: Restaurants Combat Phone Distractions
  How Dog Ownership May Extend Your Lifespan
  Reviving Human Interaction in Restaurants Amid AI Advancements