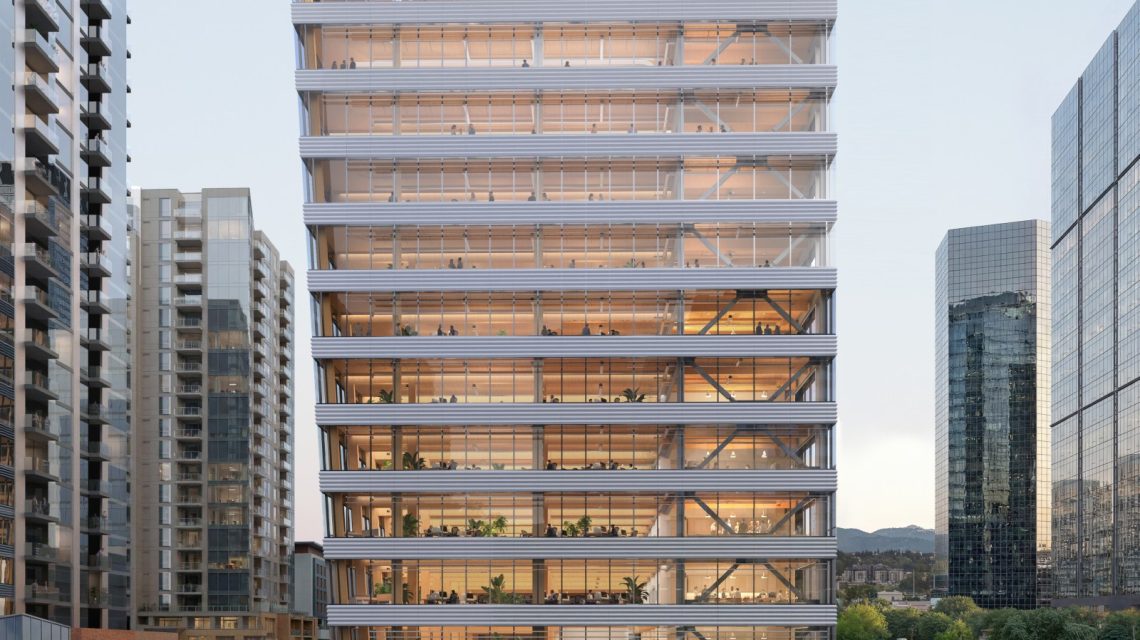
A new architectural project in the United States is poised to redefine the use of timber in construction. Bevel, a planned tower in Bellevue, Washington, aims to become North America’s tallest mass timber office structure, reaching a height of 55 meters (180 feet) across 12 stories. Designed by Mithun and Waugh Thistleton Architects (WTA), the project is spearheaded by Skanska, a developer known for previous projects like MetLife Stadium in New Jersey and London’s 30 St Mary Axe, commonly called ‘The Gherkin’.
Timber as a Core Design Element
The Bevel project hinges on the innovative use of timber, impacting the design fundamentally rather than treating timber as an ancillary material. Skanska, in conversation with Newsweek, indicated that the project is still under approval. They emphasized that the commercial viability of mass timber at such a scale is a key objective.
Navigating Building Codes
One significant hurdle for the Bevel project is interpreting building codes for a type of construction yet untested in the U.S. Skanska explained that while Type IVB construction codes permit mass timber, no commercial office buildings have been realized under these standards. Bevel seeks to maximize the limits of these codes with its exposed timber structure, reaching new heights and story limits.
The presentation of the Bevel design aligns with similar breakthroughs such as the record-setting Atlassian Central in Sydney, which reached a height of over 180 meters (around 590 feet) earlier this year.
Advanced Design Features
Jennifer Cover, CEO of WoodWorks, commented on Bevel’s potential impact, noting its 100 percent exposed timber ceilings. Among the 22 tall timber buildings worldwide, only three serve commercial purposes, making Bevel a significant advancement.
Bevel’s initial designs compared traditional concrete structures with timber ones. Skanska mentioned that the cost-effective design favored timber, aimed specifically as a core building material.
The structure will showcase mass timber columns and beams visible throughout the office spaces and public ground level, backed by a steel core suited for high seismic activity and concrete parking below ground.
Sustainability Goals
Bevel aims for LEED v4 Platinum certification from the U.S. Green Building Council, highlighting sustainable innovations beyond its timber framework. These include stormwater reuse systems, all-electric energy systems, and designs focused on biodiversity.
Biophilic design elements include a lobby rich with natural elements and extensive natural lighting, aiming to foster a more comfortable and natural ambiance for occupants.
Upon approval, Bevel will not only offer an unparalleled workspace but will focus on wellness, connectivity, and a strong sense of place, according to developers.
 Joseph Illidge’s Vision for Comics and Creativity
  Uber Introduces Live Video Streaming for Teen Accounts
  Investment in Ukrainian Weapons Technology Start-Up
  California Legislature Passes Bills on AI and Social Media Regulations
  Understanding the Role of Firewalls in Home Wi-Fi Security
  John Ternus Takes Over as Apple’s CEO