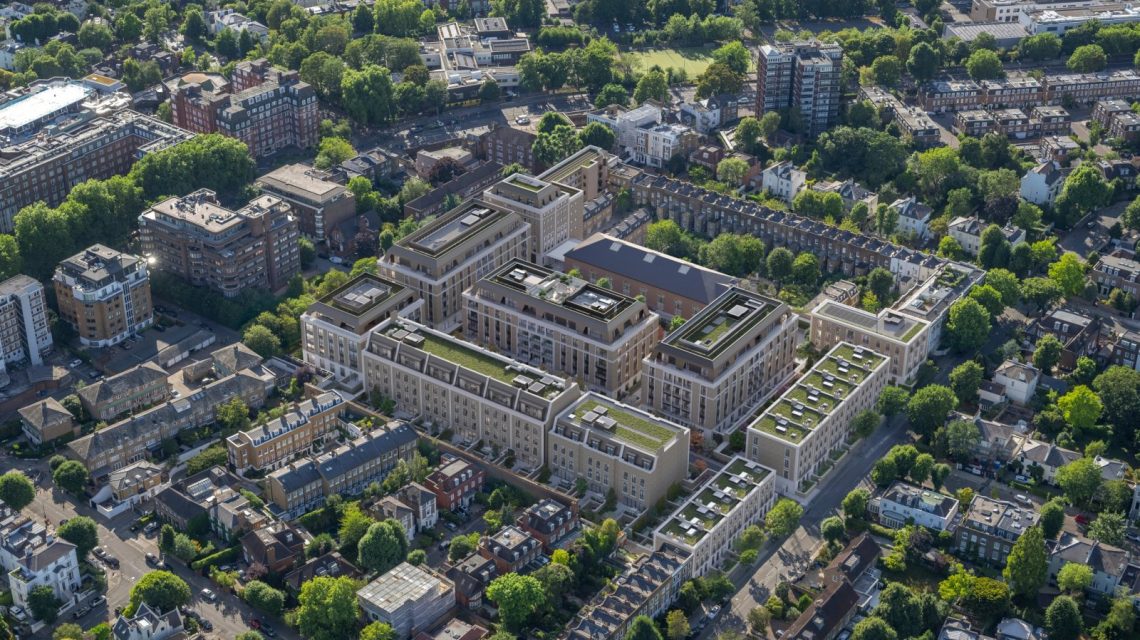
A historical landmark in the United Kingdom, popular with Queen Elizabeth II and other royal family members, is experiencing a significant transformation through a luxury development. The development has officially commenced its sales, and Newsweek was given a first look at a showroom apartment.
Originally completed in 1825, the Grade II-listed Riding School in St. John’s Wood barracks was the home base of The King’s Troop Royal Horse Artillery. This ceremonial unit of the British Army had a notable role in carrying Queen Elizabeth II’s coffin from Buckingham Palace to Westminster Hall using a gun carriage. Today, the building is part of St. Johns Wood Square, a large residential project situated in the north London neighborhood of St. Johns Wood, close to Regent’s Park and Primrose Hill, as well as Marylebone and Fitzrovia.
The development’s proximity to The American School in London (ASL) could potentially attract American residents. ASL, a school serving students from kindergarten to high school, was established in the 1950s by an American journalist from Princeton University.
The King’s Troop Royal Horse Artillery was formed by King George VI, Queen Elizabeth II’s father. The Riding School was frequently visited not only by her but also by Queen Elizabeth The Queen Mother, the Princess Royal, King Charles, and Princess Diana, explained Major General Matthew Sykes, a former officer and Honorary Regimental Colonel of The King’s Troop.
Sykes recalled to Newsweek how Queen Elizabeth II visited The King’s Troop Royal Horse Artillery several times formally and informally, finding a personal connection due to its founding by her father. Sykes attended the queen’s last formal visit in 2011, describing it as a poignant yet joyful occasion marking the end of their use of the barracks.
Amid discussions on building reuse to reduce emissions, the restoration of the Riding School highlights a broader trend. According to the AIA, in the U.S., half of the country’s 125 million buildings are at least 50 years old, and reusing these structures can cut carbon emissions significantly.
Gordon Gill, an architect known for the upcoming Jeddah Tower, emphasized the importance of refreshing existing building stock to maintain it as part of a sustainability legacy, suggesting such approaches could shape the future of architecture.
The Riding School joins other adaptive reuse projects, such as the Flatiron Building in New York City, undergoing residential transformations.
First Look at St. John’s Wood Square Apartments
Newsweek’s tour of St. John’s Wood Square’s showroom apartment showcased spaces averaging over 3,260 square feet, with the largest residence over 8,000 square feet. Interiors featured soothing earth tones and luxurious touches like marble furnishings and floor-to-ceiling windows. High-end toiletries and abstract artworks borrowed from Sir George Iacobescu’s collection accentuated the sophisticated design.
Sir George Iacobescu, recognized for London’s Canary Wharf, has worked on significant projects like New York City’s Brookfield Place and other global landmarks. He described St. John’s Wood Square as focusing on broad development rather than vertical expansion.
The area comprises 120 residences spread over 5.5 acres, including 109 apartments, penthouses, and 11 townhouses surrounded by 2.6 acres of landscaped gardens. Andy Sturgeon, an award-winning designer, crafted the gardens.
Sir George stated the aim to blend the development with its historic surroundings, enhancing craftsmanship, comfort, and quality.
Preserving British Military Legacy
The Riding School’s transformation into the Riding Club, a private members’ club for residents, includes an array of amenities like a 20-meter swimming pool and various sports facilities. Previously a training ground for military horses, the Riding School was the focal point of the barracks, Major General Sykes commented.
New roads such as King George VI Avenue pay homage to the site’s royal heritage. The restoration work by WalterLilly and WilkinsonEyre involved using handmade bricks to match the historic façade and repairing key structures like timber roof trusses.
Stafford Critchlow of WilkinsonEyre noted the building’s remarkable architecture, praising its tall doors and timber beams. The project emphasizes preserving historical charm while modernizing its utility.
The first phase of the development aims for completion by spring 2028, with starting prices from £5.25 million for a two-bedroom lateral residence.
 New Opportunities in Iconic New York Buildings
  Coby White Sells Mansion in Lincoln Park
  Downtown Skokie Hotel Project Shows Signs of Progress
  Impact of Baby Boomer Property Transfers on the Housing Market
  Ancient Ethiopian Palace Reveals Advanced Engineering
  Ancient Roman Artifacts Discovered Off Sardinia’s Coast